

How Do Earthquake Resistant Buildings Minimize Structural Damage?
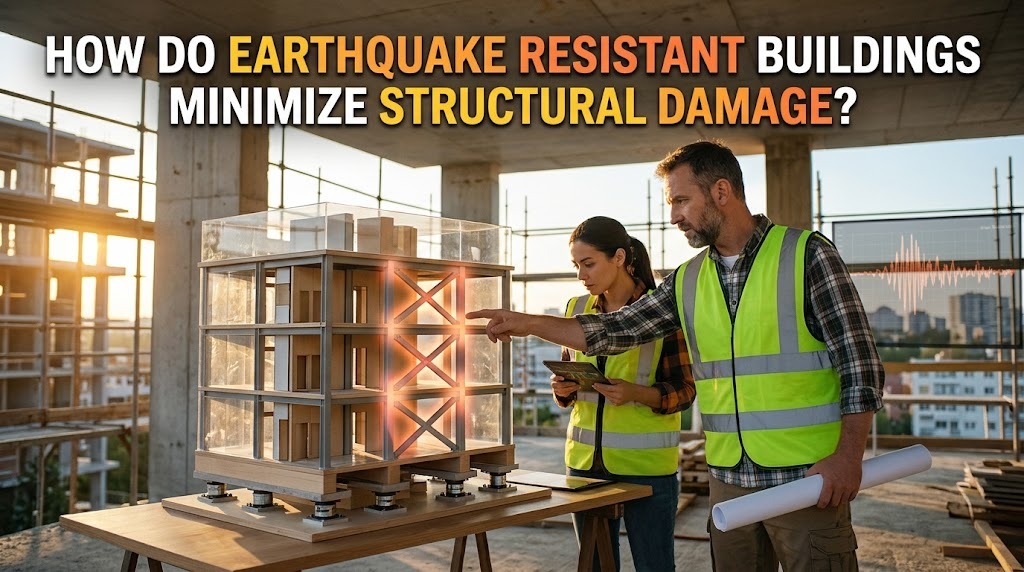
Earthquakes can cause buildings to shake, crack, tilt, or collapse because of sudden ground movement. The strength of an earthquake, soil conditions, building materials, and construction quality all influence the level of structural damage. In densely populated areas, poorly designed buildings can create serious risks for residents and surrounding infrastructure.
Earthquake-resistant buildings are designed to withstand seismic forces and reduce the possibility of severe structural failure. They use appropriate engineering principles, durable materials, and specialized construction techniques to manage ground movement. Although no building can be guaranteed to remain completely undamaged during every earthquake, proper design can significantly improve safety and protect lives.
HOW EARTHQUAKES AFFECT BUILDING STRUCTURES
During an earthquake, seismic waves cause the ground to move horizontally and vertically. This movement transfers forces to buildings through their foundations, walls, columns, beams, and other structural components.
Buildings that are not designed to handle these forces may experience cracks, weakened connections, or structural deformation. In severe cases, columns and beams can fail, causing partial or complete collapse. Earthquake-resistant construction considers these forces during the design process to reduce damage and maintain structural stability.
USING FLEXIBLE STRUCTURAL DESIGNS
Flexibility is an important feature of earthquake-resistant buildings. Structures that can deform within controlled limits are better able to absorb and distribute seismic energy without immediately breaking.
Engineers design beams, columns, and connections to allow limited movement while maintaining the building's overall stability. This approach helps prevent brittle failure, which occurs when structural components break suddenly without sufficient deformation. However, flexibility must be carefully balanced with stiffness to prevent excessive movement.
STRENGTHENING FOUNDATIONS AND SOIL SUPPORT
A building's foundation transfers structural loads to the ground. During an earthquake, the foundation must help the structure remain stable despite ground movement and changing forces.
Engineers assess soil conditions before selecting an appropriate foundation system. Weak or loose soil may require special foundation solutions to reduce excessive settlement or movement. In areas vulnerable to soil liquefaction, where saturated soil temporarily loses strength during strong shaking, additional geotechnical measures may be necessary.
CHOOSING STRONG AND SUITABLE BUILDING MATERIALS
Building materials influence how well a structure responds to earthquake forces. Reinforced concrete, structural steel, and properly designed timber systems can provide useful strength and deformation capacity when they are selected and installed correctly.
Reinforced concrete combines concrete's compressive strength with steel reinforcement that helps resist tension. Structural steel can also provide ductility, allowing certain components to deform without sudden failure. The quality of materials, construction methods, and connections must meet engineering specifications for these benefits to be achieved.
APPLYING SHEAR WALLS AND BRACING SYSTEMS
Shear walls and bracing systems help buildings resist horizontal forces caused by earthquakes. Shear walls are specially designed structural walls that transfer lateral forces toward the foundation, while braces strengthen frames by limiting excessive sideways movement.
These systems improve a building's resistance to swaying and reduce the risk of structural deformation. Engineers determine their placement and dimensions based on the building's height, layout, expected seismic forces, and other design requirements.
USING BASE ISOLATION TECHNOLOGY
Base isolation is an engineering technique that reduces the amount of earthquake movement transferred from the ground to a building. Special isolation devices are installed between the foundation and the structure, allowing controlled movement during seismic activity.
These devices can reduce the acceleration experienced by the building and help protect sensitive structural and nonstructural components. Base isolation is often considered for important facilities, such as hospitals, emergency centers, and selected public buildings. Its suitability depends on the building design, site conditions, and expected earthquake characteristics.
INSTALLING ENERGY DISSIPATION DEVICES
Some earthquake-resistant buildings use dampers to absorb and dissipate energy during ground shaking. These devices help control building movement and reduce the forces transferred to structural components.
Different types of dampers use mechanisms such as fluid resistance, friction, or controlled metal deformation. By reducing excessive vibration, they can help limit structural damage and improve the performance of buildings during earthquakes.
MAINTAINING REGULAR BUILDING SHAPES
A building's shape and structural layout can influence its behavior during an earthquake. Irregular structures may experience uneven force distribution, twisting, or concentrated stress in certain areas.
Engineers often consider balanced layouts and continuous load paths to help seismic forces travel safely through the structure and into the foundation. When architectural requirements create irregular shapes, additional structural analysis and design measures may be needed to manage the risks.
FOLLOWING EARTHQUAKE-RESISTANT BUILDING CODES
Building codes establish technical requirements for structural safety, including seismic design, material quality, foundations, and construction practices. Following these standards helps ensure that buildings are designed according to the expected earthquake hazards in their locations.
Engineers and construction professionals must consider local seismic conditions and applicable regulations during planning and construction. Proper inspections also help confirm that structural elements are installed according to approved designs. In Indonesia, earthquake-resistant construction should follow the applicable national standards, including relevant SNI requirements.
THE IMPORTANCE OF BUILDING INSPECTIONS AND MAINTENANCE
Even buildings designed to resist earthquakes need regular inspections and maintenance. Changes in building use, unauthorized renovations, corrosion, water damage, and aging materials can weaken structural components over time.
Professional assessments can identify cracks, damaged connections, foundation problems, and other conditions that require attention. Older buildings may also need structural retrofitting to improve their ability to withstand seismic forces. Regular maintenance helps preserve building performance and reduce long-term safety risks.
CONCLUSION
Earthquake-resistant buildings minimize structural damage through flexible designs, strong foundations, suitable materials, shear walls, bracing systems, and energy-dissipation technologies. These features help structures manage seismic forces, control movement, and reduce the likelihood of severe failure.
However, earthquake safety depends on more than design alone. Proper construction, compliance with building codes, professional inspections, and regular maintenance are equally important. By applying these measures, communities can reduce earthquake risks and create safer buildings for the future.
Recent Posts

Bagaimana Sistem SKS pada Program Kuliah... 22.11.2026/37 View

How Does Technology Make Daily Evaluation... 21.11.2026/70 View

Apa Strategi Menghadapi Kesenjangan antara Kompetensi... 21.11.2026/73 View

Mengapa Inventaris Aset Penting bagi Kelancaran... 21.11.2026/68 View

When Should Musicians Join a Record... 21.11.2026/71 View
