

How Were Historic Buildings in Indonesia Originally Built?
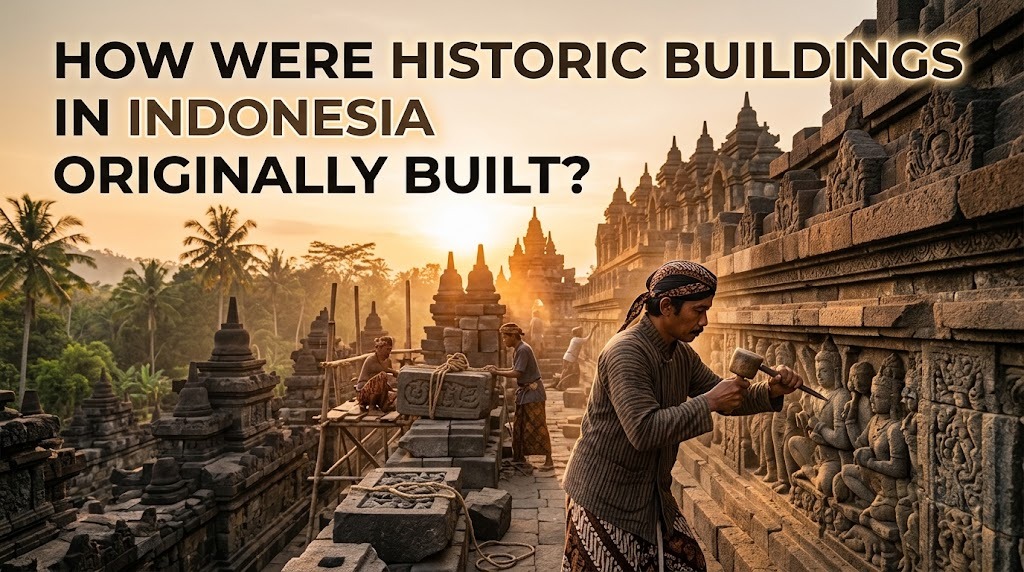
Indonesia has a rich architectural history shaped by ancient kingdoms, religious traditions, local communities, and foreign influences. Before modern construction equipment became available, builders relied on local materials, specialized craftsmanship, and knowledge passed down through generations. These methods produced remarkable structures, including stone temples, wooden traditional houses, royal palaces, and colonial-era buildings. Understanding how historic buildings in Indonesia were originally built provides insight into the engineering skills and cultural values of earlier societies.
The construction methods used in Indonesia varied according to the period, location, building function, and materials available. Some structures were built primarily from stone, while others relied on timber, bamboo, clay bricks, or combinations of different materials. Builders also adapted their designs to local climates, landscapes, and religious practices. These differences make traditional Indonesian architecture an important part of the country's cultural and historical heritage.
USING LOCAL MATERIALS AND NATURAL RESOURCES
One of the main characteristics of early Indonesian construction was the use of locally available building materials. Depending on the region, builders used timber, bamboo, stone, clay, thatch, and other natural resources. These materials were selected according to their availability, durability, and suitability for the building's purpose.
Traditional houses often used timber frames, wooden walls, bamboo components, and roofs made from palm leaves or other plant materials. In areas where suitable stone was available, builders could create foundations, walls, or decorative structures from stone. Clay was also used to produce bricks and roof tiles in some architectural traditions. By using nearby resources, communities developed building methods that reflected their local environments and construction knowledge.
BUILDING STONE TEMPLES WITH ADVANCED CRAFTSMANSHIP
Ancient Indonesian kingdoms developed sophisticated techniques for constructing large religious monuments. Borobudur Temple, built mainly during the eighth and ninth centuries, is an important example of ancient stone architecture. Its construction involved shaping and arranging large numbers of stone blocks to create terraces, passageways, stupas, and sculpted reliefs.
Prambanan Temple, another major historic monument, demonstrates different architectural features associated with Hindu temple traditions. Its tall structures, detailed carvings, and carefully arranged temple complex required specialized craftsmanship and organized labor. Builders needed to understand the properties of stone, structural stability, and the precise placement of architectural elements. These monuments reveal the technical knowledge and artistic abilities of the communities that created them.
CONSTRUCTING TRADITIONAL HOUSES TO SUIT THE ENVIRONMENT
Traditional Indonesian houses were often designed to respond to local climate, terrain, and community needs. In some regions, houses were built on stilts to help reduce exposure to ground moisture, accommodate uneven terrain, or respond to seasonal flooding. Raised floors could also provide ventilation beneath the building and create additional space for everyday activities.
Roof shapes, wall materials, and openings varied according to regional traditions and environmental conditions. Large roof overhangs could help protect walls from rain and provide shade, while strategically placed openings could support natural airflow. Timber and bamboo were commonly used in many traditional building systems because they were available in numerous regions and could be worked using traditional tools. These designs show how traditional Indonesian houses combined practical construction knowledge with local cultural identity.
APPLYING RELIGIOUS, CULTURAL, AND ARCHITECTURAL INFLUENCES
The development of Indonesian architecture was influenced by local beliefs, religious traditions, trade, and interactions with other societies. Hindu and Buddhist traditions influenced the design of temples and religious monuments, while local communities adapted these influences to their own artistic practices. As a result, historic structures often combined broader architectural ideas with distinctive regional characteristics.
Later periods introduced additional influences through trade, migration, and colonial administration. Some palaces and public buildings reflected a mixture of local architectural traditions and foreign design elements. During the Dutch colonial period, for example, government offices and railway buildings often incorporated European architectural features while responding to local conditions. These changes demonstrate how Indonesia's architectural heritage developed through cultural exchange rather than following a single uniform style.
USING TRADITIONAL TOOLS AND ORGANIZED LABOR
Before modern machinery became widespread, construction depended heavily on manual labor and traditional tools. Builders used tools for cutting timber, shaping stone, preparing clay, joining structural components, and finishing decorative details. The specific techniques varied according to the materials and the skills available within each community.
Large projects required careful coordination among workers, craftspeople, material suppliers, and project leaders. The construction of major temples, palaces, and public buildings would have involved planning the sequence of work and transporting materials to the construction site. Knowledge was often developed through practical experience and passed from experienced craftspeople to younger workers. This combination of traditional construction techniques and organized labor made it possible to create structures that have survived for centuries, although their survival has also depended on later maintenance and restoration.
CONCLUSION
Historic buildings in Indonesia were originally built using a variety of construction methods based on local materials, environmental conditions, cultural traditions, and available craftsmanship. Stone temples demonstrate advanced masonry and artistic skills, while traditional houses reveal how communities adapted their designs to local climates and daily needs. Later architectural periods introduced additional influences through religious exchange, trade, and colonial development.
Studying these construction methods helps people understand the knowledge and creativity of earlier generations. It also provides valuable information for preserving historic structures because conservation work must consider the original materials, design, and construction techniques. Through research, careful maintenance, and responsible restoration, Indonesia's historic buildings can continue to serve as important sources of architectural knowledge and cultural heritage.
Recent Posts

Bagaimana Sistem SKS pada Program Kuliah... 22.11.2026/50 View

How Does Technology Make Daily Evaluation... 21.11.2026/80 View

Apa Strategi Menghadapi Kesenjangan antara Kompetensi... 21.11.2026/79 View

Mengapa Inventaris Aset Penting bagi Kelancaran... 21.11.2026/75 View

When Should Musicians Join a Record... 21.11.2026/80 View
